.png&w=96&q=75)
The Window That Closes
New construction creates a condition that rarely comes back: an open building. Walls are accessible. Cable runs are unobstructed. Equipment can go exactly where the design requires it to go, not where the finished structure allows.
Most residential network installations happen after the fact — after the property is finished, after the owner has moved in, after every surface has been sealed and every trade has come and gone. That sequence produces networks that are worked around the structure rather than built into it.
New construction is different. The infrastructure decisions made during the build phase determine what the system can do for the next decade. Surface mounts, compromised cable routes, poorly placed access points, and equipment rooms in the wrong location all trace back to the same cause: no one made the infrastructure decisions while the building was still open.
Conduit routes decided by the electrician
The team pulling wire for power is not optimizing for network topology. Without a network architect in the room during rough-in, conduit paths serve the wrong geometry.
Equipment room location chosen by default
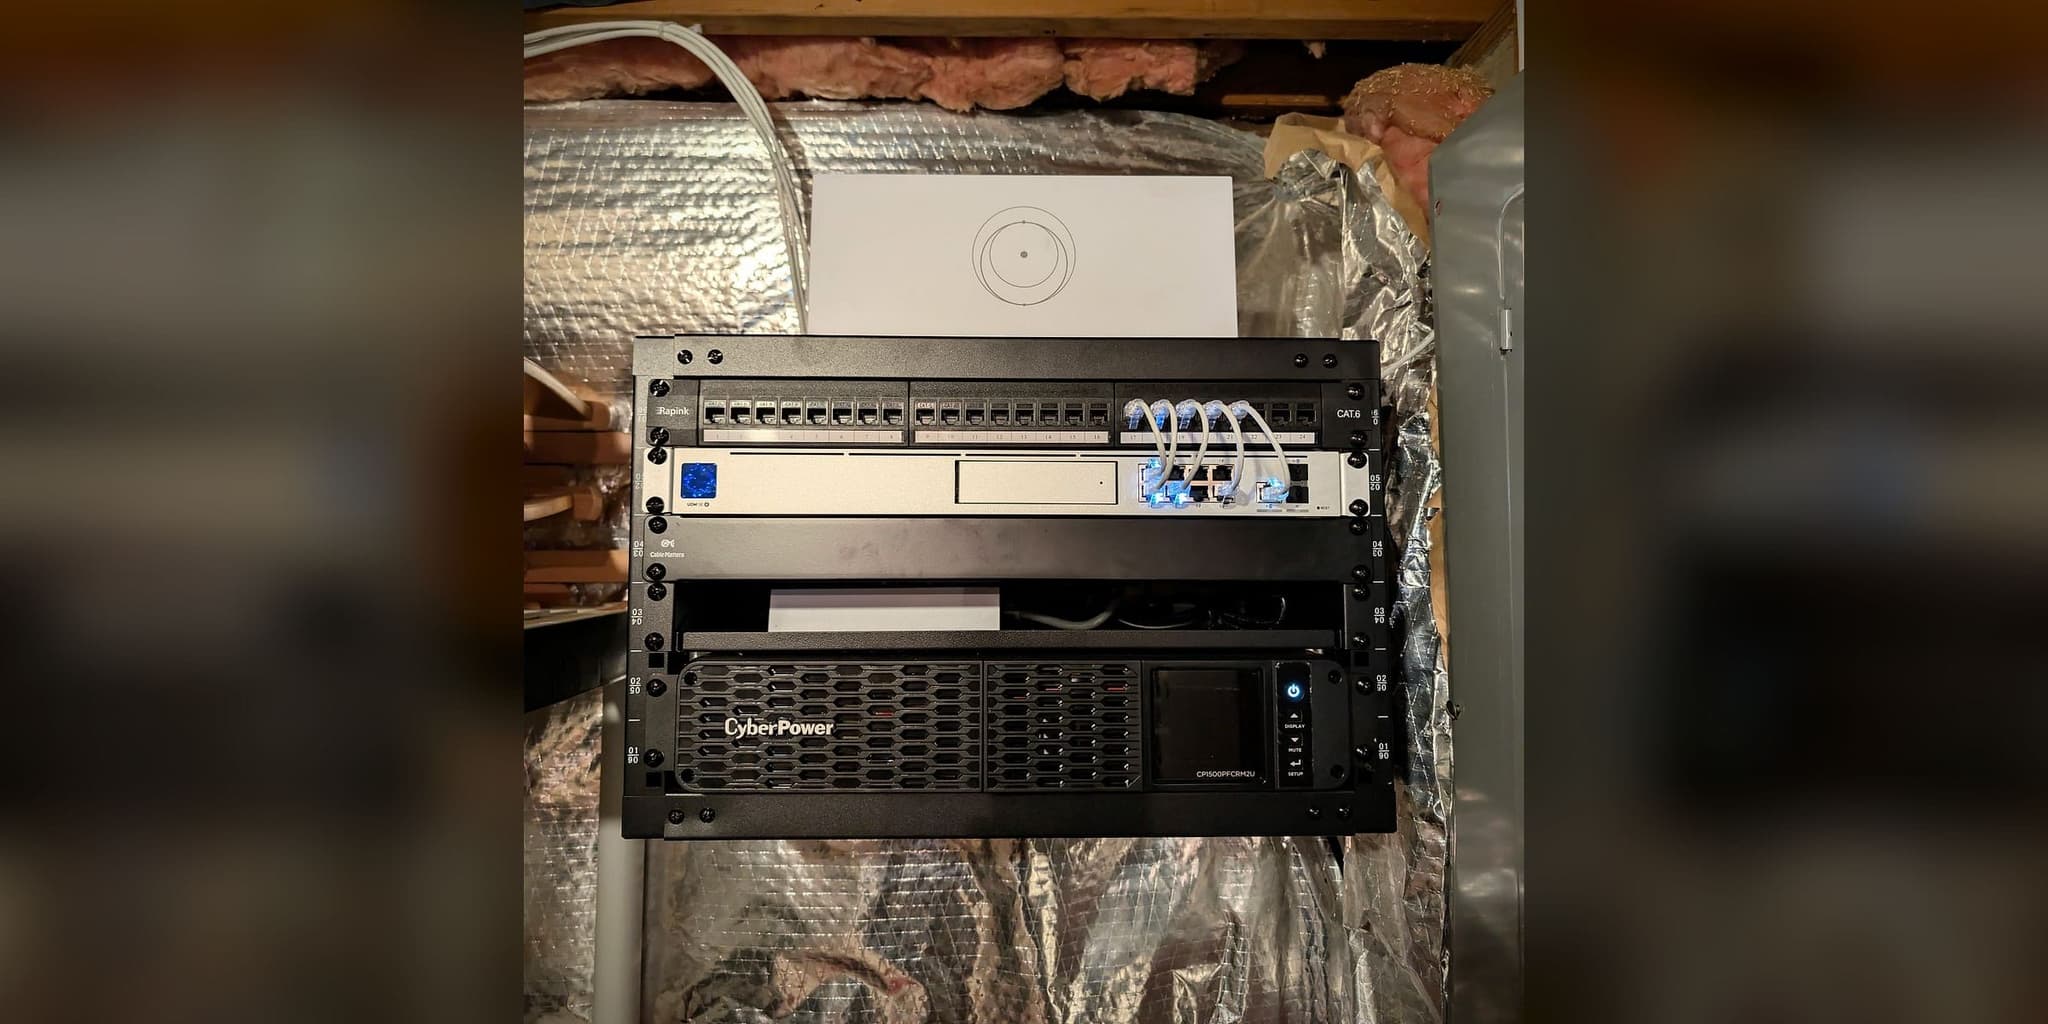
The network core typically ends up where the builder put the mechanical room — which is rarely the geometric center of the building or the right place for rack equipment.
AP placement deferred to after move-in
Wireless planning without wall access means surface mounts, visible cable runs, and access points placed for convenience rather than coverage geometry.
No one assigned to network infrastructure
On most new construction projects, no single trade owns the network layer. It gets addressed last, with whatever access remains after the other trades have finished.
Designing Before Drywall
Our involvement on new construction projects begins before rough-in. The design work happens in parallel with framing and mechanical installation — not after them.
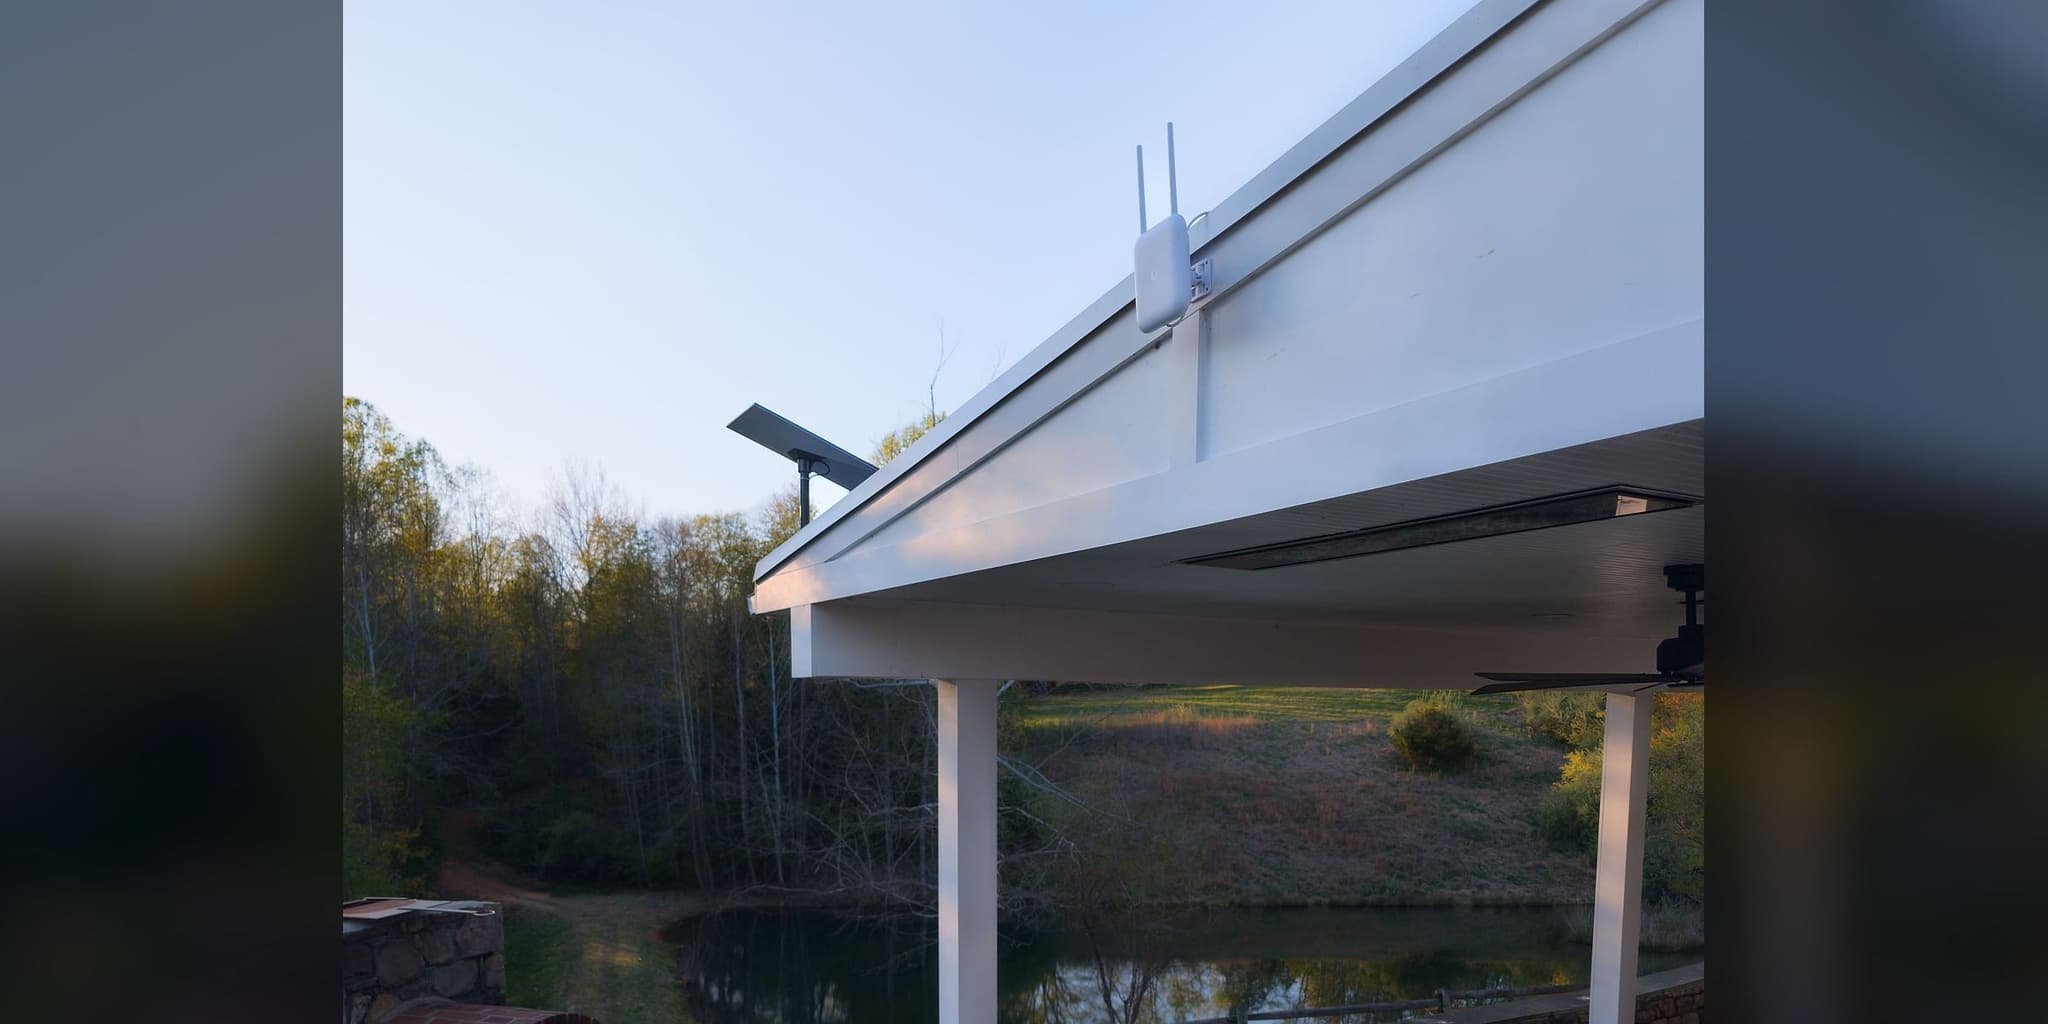
The floor plan drives every infrastructure decision: where the rack lives, how many cable runs each zone needs, where access points mount for coverage geometry rather than ceiling aesthetics, and where Starlink equipment needs to exit the building. By the time walls close, the architecture is fixed on paper and the physical plant is in place.
Topology mapped to floor plan
Rack location, cable geometry, and backbone capacity defined against actual dimensions.
AP placement by coverage geometry
Access point locations driven by propagation analysis, not ceiling aesthetics or convenience.
Power and rack co-located
Equipment room placement aligned with both network topology and power circuit availability.
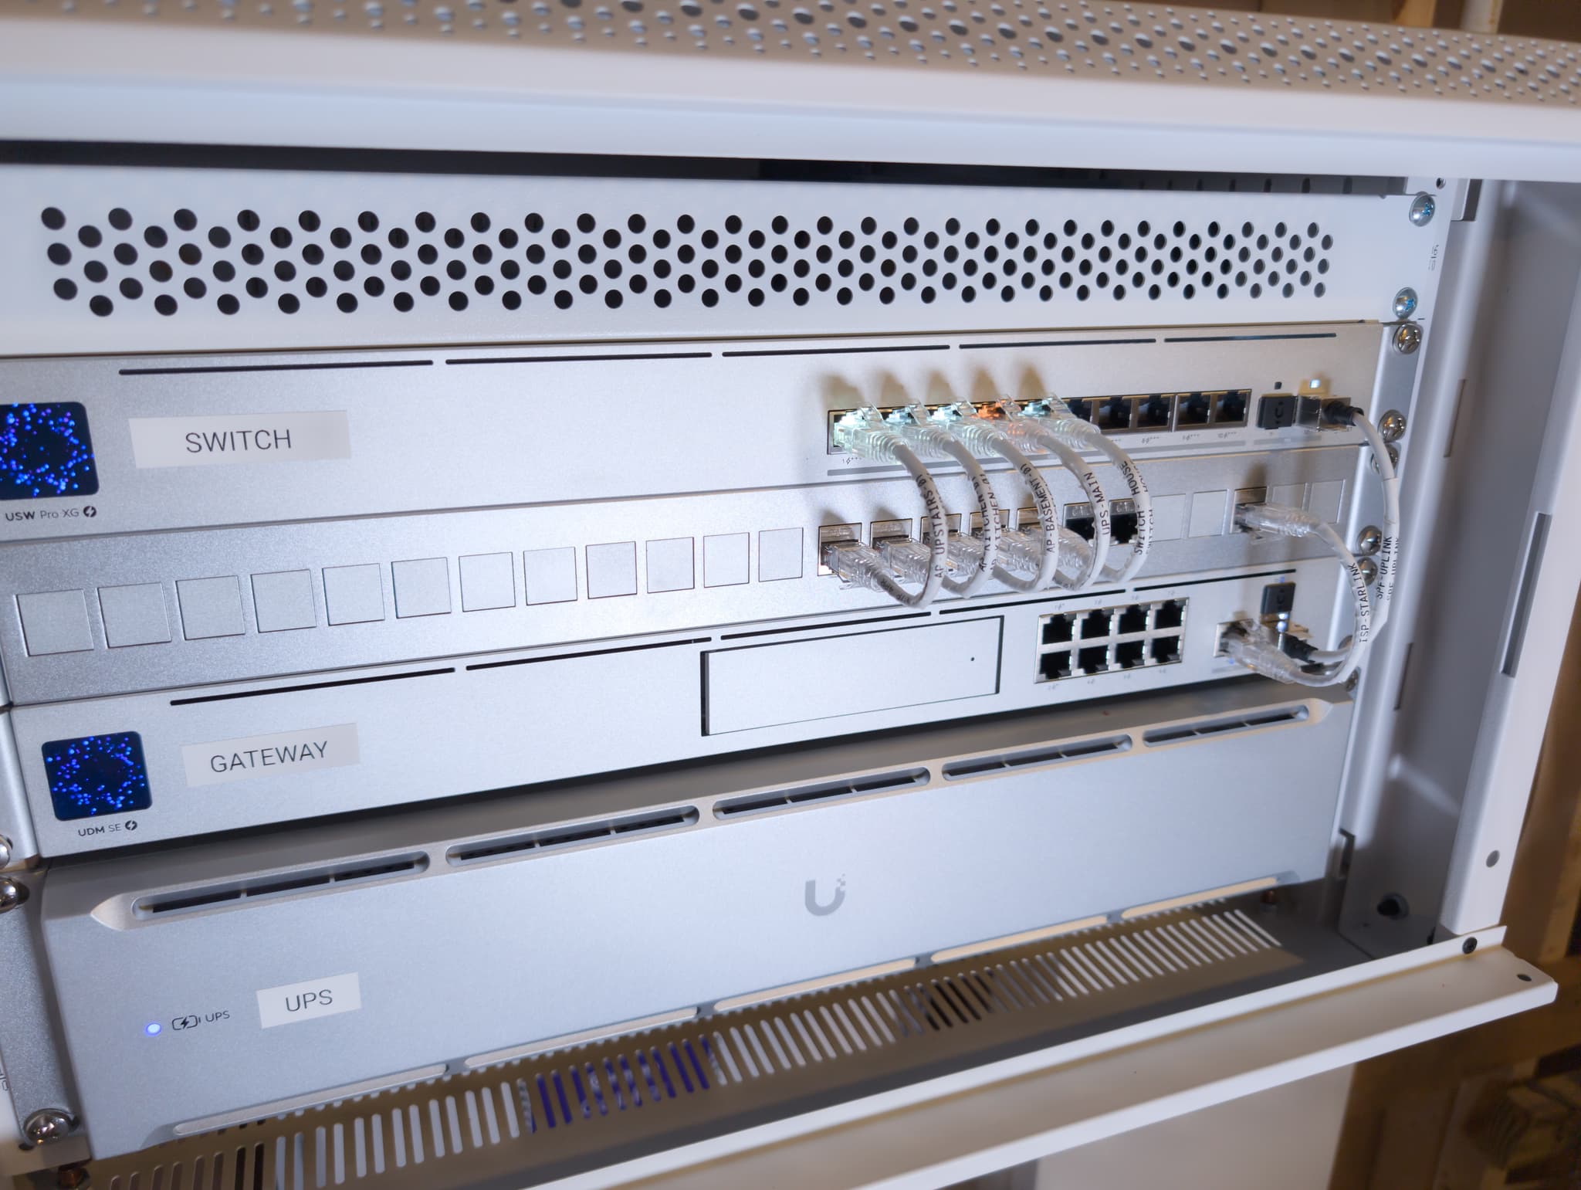
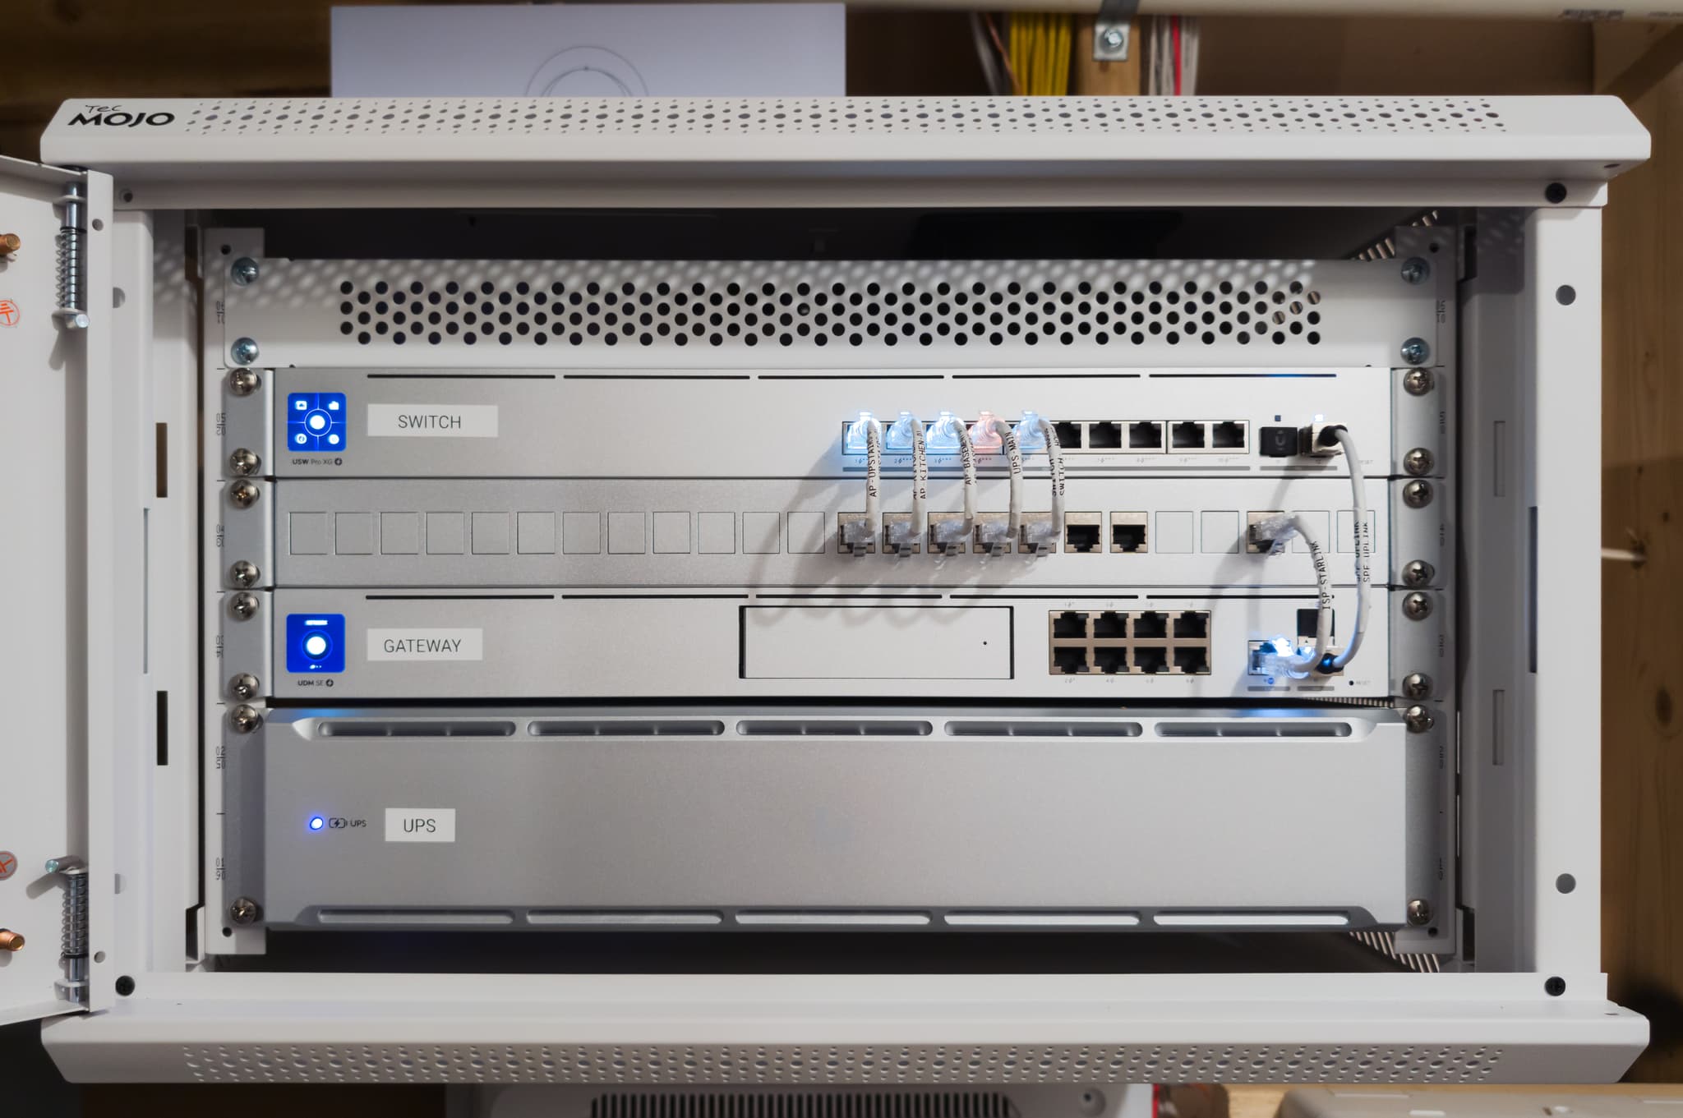
Finished rack: UDM SE, USW Pro XG 10 PoE, UPS 2U — every device named and labeled, and visible in the controller. Loudoun County, VA.
The Four-Phase Field Process
Every deployment we do — new construction or existing — follows The Orbit Protocol: a four-phase methodology that produces consistent results regardless of project scale. On new construction, the survey phase happens during the build window.
Survey during construction
Assessment happens while walls are open. Cable routes, equipment room location, mounting placements, and roof access for Starlink are confirmed before any finished surface is in place. It is the easiest time to see the whole building.
Design the network
Topology is mapped to the actual floor plan: switching backbone capacity, access point placement geometry, VLAN structure, and rack layout. Equipment selection is finalized against the property requirements — not default catalog configurations.
Install to the plan
Installation follows the documented plan. Cable runs are labeled by destination before termination. Every port label matches the controller device name. Dual-WAN failover is tested before handover, not after.
Test, explain, and hand over
The owner receives topology documentation, controller credentials, a rack reference diagram, and a walkthrough of failover behavior. The goal is a system the owner can understand and any qualified technician can service — without calling the installer.
What “Serviceable Years From Now” Actually Means
A network built during new construction should still be readable in five years without the original installer present. That is our serviceability standard, and it shapes how we approach documentation, labeling, and handover.
In practice: every cable is labeled at termination using a consistent naming convention that matches the port label on the switch and the device name in the controller. The rack diagram shows every connection. The topology document shows every device and its location in the building. The handover walkthrough covers failover behavior, the controller dashboard, and how to read the rack.
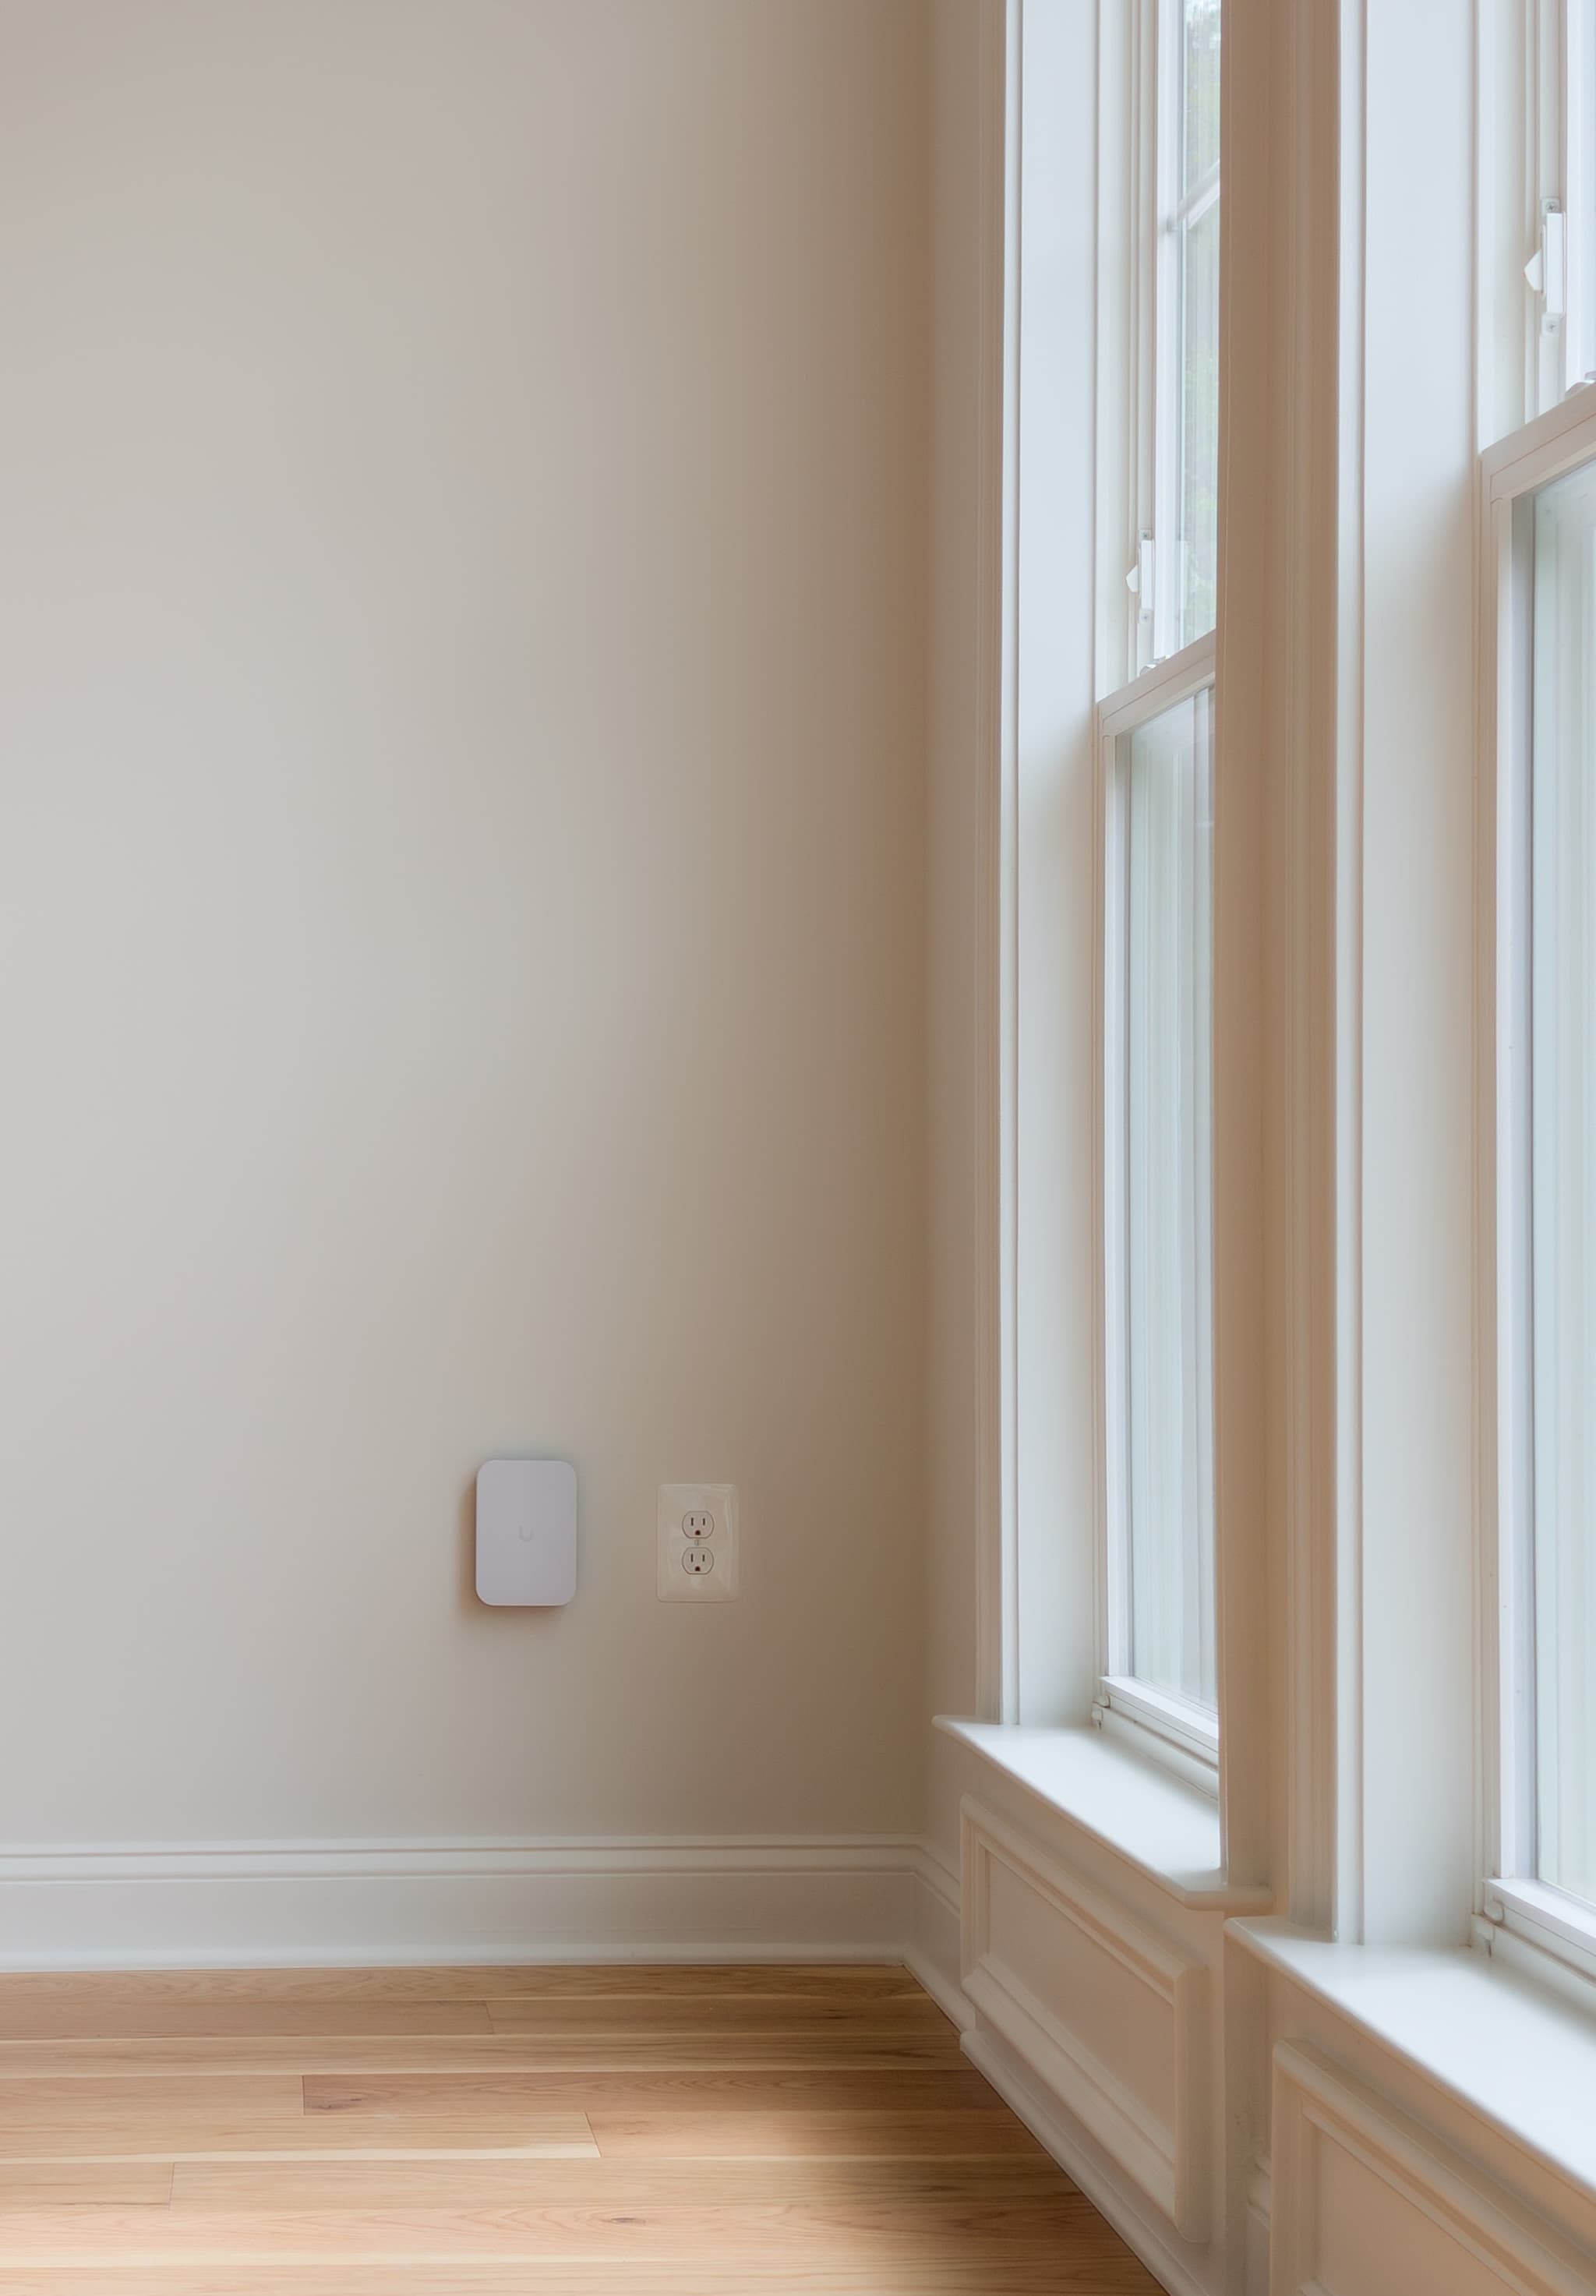
Every termination labeled by destination — the cable, the port, and the controller device name all match. Any technician can read this rack without calling the installer.
Loudoun New Construction Estate
Our most recent new construction deployment in Loudoun County, Virginia applied every element described in this article. The complete documented case study is available in the portfolio.
Building or buying new construction in Loudoun County, Fairfax County, or Western Loudoun?
The window for proper infrastructure planning closes when drywall goes up. An early conversation costs nothing.